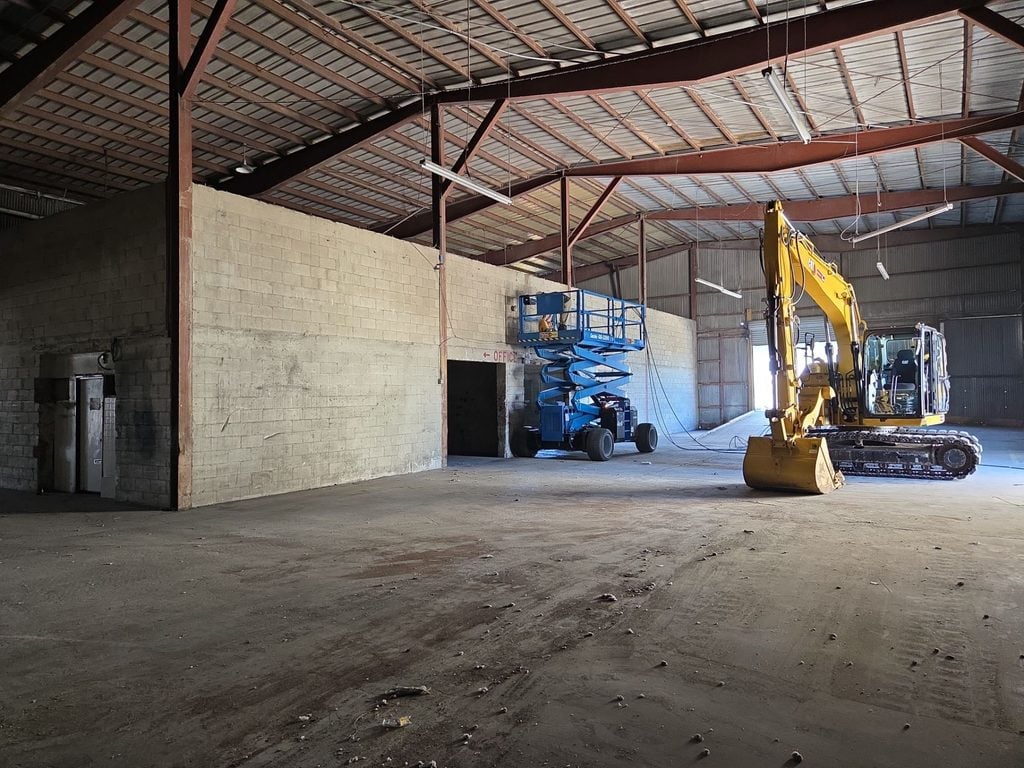
An office owner wants to join two suites. A store needs a wider entrance. A homeowner plans a larger room. In each case, the wall in the way may be holding up part of the building. That changes the job from ordinary tear-out to a project that needs structural planning.
Load bearing wall removal is not just about making an opening. The team must know what the wall supports, how the building will stay supported during the work, and who will install the finished support system. Demolition is one part of that plan.
Florida Hauling & Demo works with property owners and contractors on selective demolition and renovation preparation. Below, we explain the professional process, the roles involved, and what to confirm before asking for a demolition estimate.
Why Can’t a Load-Bearing Wall Be Removed Like a Regular Wall?
A regular partition divides space but does not carry the building above it. A load-bearing wall helps hold up weight from another part of the structure. Taking it out without a sound plan can put nearby framing and people at risk.
What Does a Load-Bearing Wall Actually Support?
A load-bearing wall may support part of a roof, a floor above, or other framing. That weight follows a load path, meaning the route it takes down through supports to the ground. Changing one part of that route can change how the rest of the building works.
Some walls also help keep a building steady against sideways forces, including wind. This matters in Florida. A new opening must be reviewed for more than just the weight pressing straight down.
Can You Tell Whether a Wall Is Load-Bearing by Looking at It?
Not with confidence. Wall size, location, and the direction of nearby floor framing can give clues. But past remodels, hidden framing, and different building types can make those clues misleading.
Even old plans may not show what is inside the wall today. A qualified structural professional should confirm its role before anyone decides what can be removed.
Key point: A wall that looks like a simple partition may still carry part of the building. Confirm its structural role before planning removal.
Who Determines Whether a Load-Bearing Wall Can Be Removed?
The owner, designer, general contractor, and demolition crew may all take part in the same project. Their jobs are not interchangeable. The first task is to learn what the building needs, not to pick a demolition method.
The Structural Assessment
A structural engineer or another appropriately qualified design professional reviews the proposed opening and the existing structure. The review may use drawings, site measurements, and closer checks of framing and support points.
The goal is to learn what the wall carries and whether the change can be designed safely. If the building has unknown changes or hidden damage, more information may be needed before the design is settled.
Designing the Replacement Support
Removing a support wall does not remove the weight it carries. An engineer may design a beam, posts, connections, and other changes to send those loads along a safe new path. The right solution depends on the building, the size of the opening, and the supports below it.
The design may also need to account for wind resistance and the load reaching existing columns or foundations. Choosing a beam by appearance or by the size of a nearby opening is not a safe substitute for a project-specific design.
Permits, Inspections, and Contractor Responsibilities
Structural alterations generally require a building permit and review by the local authority. The exact plans, inspections, and approvals depend on the project and location. The owner or general contractor should confirm those requirements before setting a work date.
The team should also agree on who supplies the structural plans, handles permits, arranges temporary support, performs removal, installs permanent support, and schedules inspections. Do not assume one contractor handles every task.
Who does what: A qualified design professional plans the structural change. The contractors carry out their assigned work under that plan, with each party responsible for its agreed scope.
How Professionals Plan Load Bearing Wall Removal
Once the structural questions are addressed, the project team can plan the demolition scope. Good planning protects the parts of the building that need to remain and gives the next contractor a clear place to begin.
Defining the Exact Removal Scope
The drawings and work agreement should show where the opening begins and ends. They should also identify which finishes, framing, and nearby materials may be removed, plus what must stay. A narrow opening can involve different structural work than removing most of a wall.
For selective demolition, this boundary matters. It guides protection, access, debris handling, and the handoff to the crew that will complete the structural and finishing work.
Checking for Utilities and Hidden Conditions
A wall may hold electrical wiring, plumbing, vents, or other lines. The team needs to identify known services and arrange for the right trade to isolate, move, or protect them when required. Demolition workers should not treat hidden lines as empty space.
If opening the wall reveals damage, an unknown pipe, or framing that differs from the plans, the work may need to stop in that area while the right professional reviews the change. Finding a surprise early is better than building the next phase on a guess.
Planning Temporary Structural Support
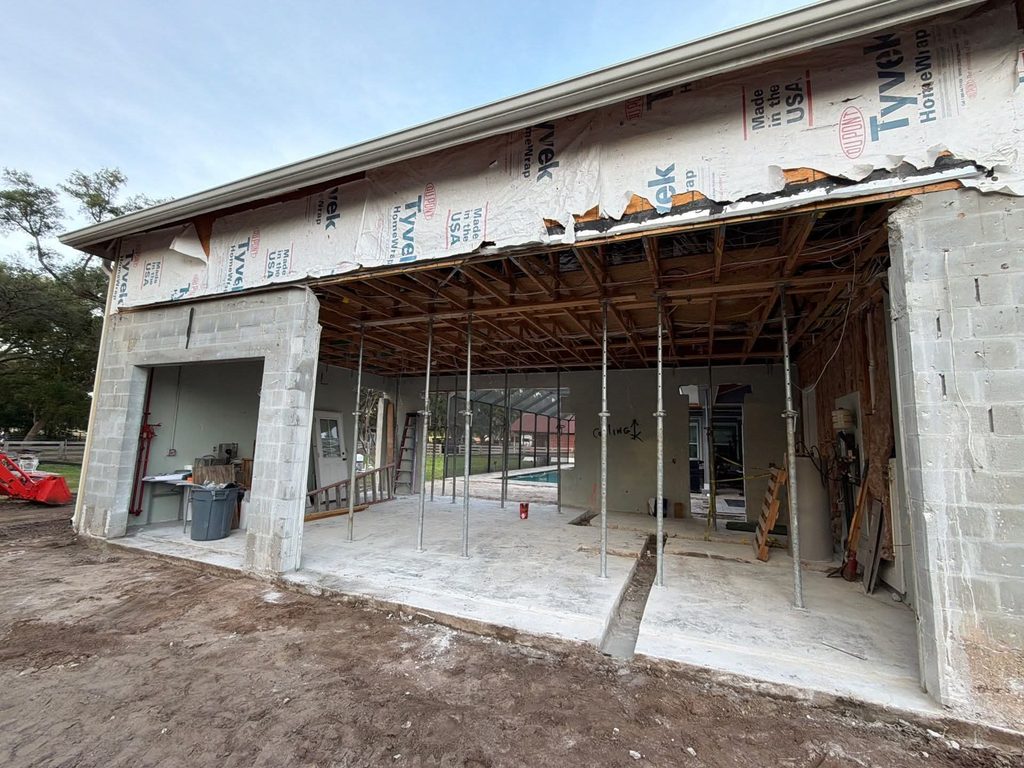
Some projects need shoring, which means temporary support that holds building loads while structural work is underway. The design and timing of that support depend on the building and the approved work plan.
The demolition scope must fit the support plan. Decisions about where support goes, when loads move, and when temporary pieces can come out belong with the qualified project team, not a general DIY checklist.
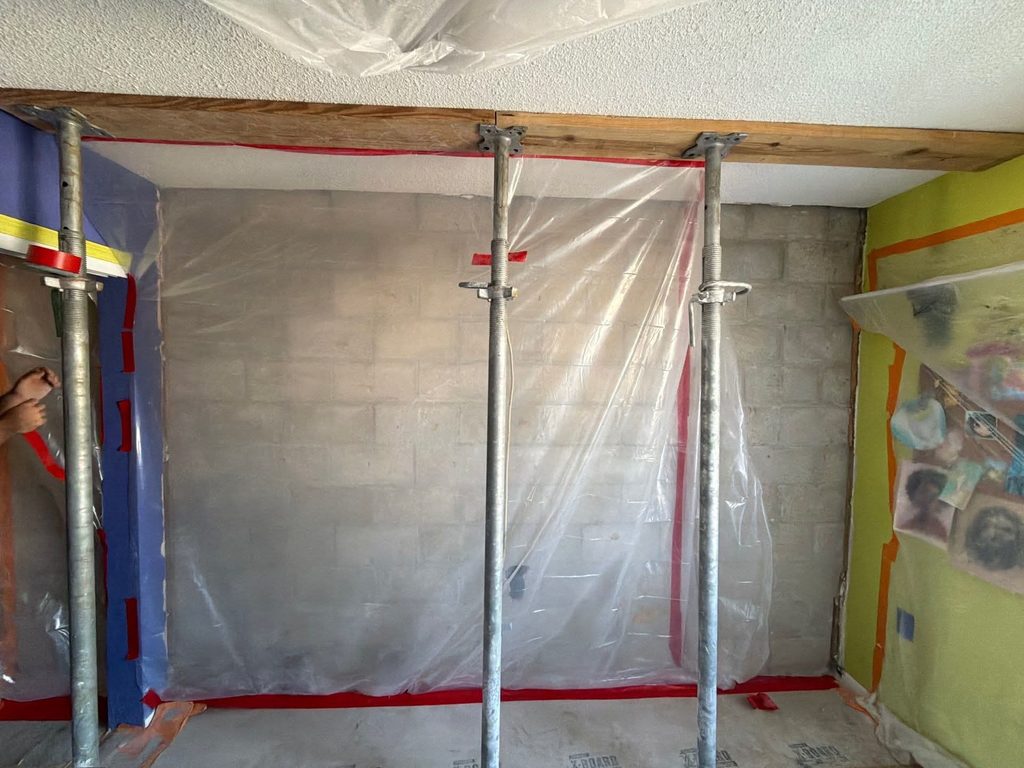
Temporary support: Shoring is a planned part of certain structural projects. It should never be improvised once demolition has begun.
What Happens During Professional Load-Bearing Wall Demolition?
After the required plans, approvals, and team coordination are in place, the work area can be prepared for selective removal. The exact order depends on the engineered plan and site conditions.
Preparing and Protecting the Work Area
Crews first need a clear work area and a plan for moving people, tools, and debris. Protection may include containment walls, plastic over nearby fixtures or ducts, and cardboard along access routes. These steps help limit mess and damage, but they do not make demolition dust-free.
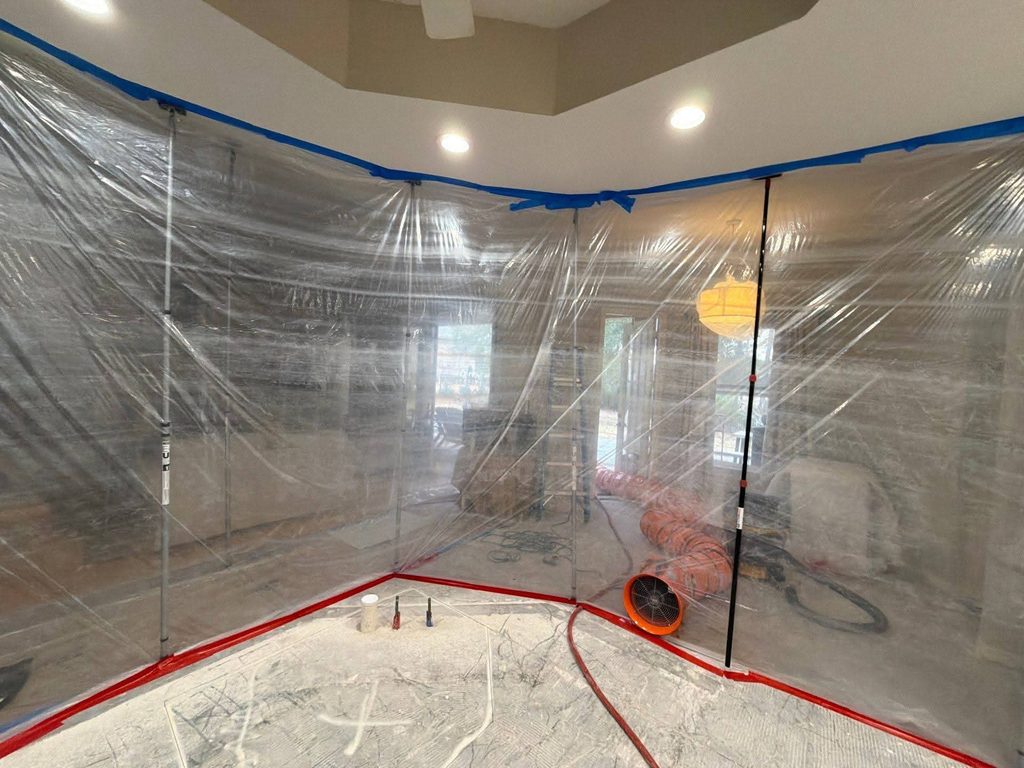
See 5 Ways We Protect Your Property During Demolition for more on protecting spaces that must remain in use or in place.
Working Within the Approved Structural Plan
The team should follow the approved scope and the structural requirements set by the qualified professionals. The purpose is to avoid disturbing parts that must keep supporting the building or stay intact for the new work.
This is also why the demolition contractor needs clear contact with the general contractor and structural team. If conditions do not match the plan, the scope needs review before work goes further.
Selective Removal and Debris Haul-Off
Selective demolition removes only the materials named in the scope. That may include wall finishes, selected framing or other approved materials, while nearby rooms, surfaces, or systems remain protected. Florida Hauling & Demo can discuss this selective removal scope on a properly planned project. It does not mean every structural component may be cut or removed by the demolition crew.
Debris haul-off and cleanup should be defined in the estimate so the next contractor knows what condition to expect. For a closer look at this work, read Interior Strip-Outs Done Right: How Selective Demolition Saves Time and Money.
What Supports the Building After the Wall Is Removed?
The wall was part of a larger system. After it is changed, the approved replacement system must carry the loads that still exist. Its parts must fit the building, not just the size of the opening.
Beams, Posts, and New Support Points
A beam may span the new opening and move weight toward posts or other supports. Those supports need a safe way to carry the load down through the structure. In some buildings, that means changes below the floor as well as above the opening.
The engineer decides which components and connections are needed. Installation is separate from removing the old wall and must be handled by the right construction team.
Structural Inspections and the Next Construction Phase
The project may need inspections at key stages before new work is covered. The general contractor should coordinate when those checks happen and which parts must remain visible for the inspector.
After the required structural work and approvals, other trades can move ahead with walls, wiring, finishes, and the final room layout. A clean demolition handoff helps that work begin without avoidable delays.
How Is Load-Bearing Wall Removal Different in Commercial Buildings?
A large office, store, warehouse, or shared commercial building often brings more people and systems into the plan. The basic safety question stays the same, but the project can need tighter coordination than a simple room remodel.
Larger Openings and More Complex Building Systems
A commercial opening may cross a longer span, connect two tenant spaces, or sit near steel, concrete, or more than one level of framing. Fire protection, heating and cooling, power, and other systems may also run through the area.
These conditions can change the design and the demolition boundaries. The project team needs to identify which systems are affected before agreeing on the work.
Demolition in an Occupied Commercial Building
When tenants or staff stay in the building, the team must think about safe access, noise, dust, deliveries, and work hours. Some areas may need to close during the work. Required exit paths and building safety systems must remain addressed throughout the project.
A property manager should know where the work zone begins, how debris leaves the property, and when nearby spaces may be affected. The plan may also need approval from building management or other responsible parties.
Commercial planning: Confirm tenant access, work-zone limits, required exits, and affected building systems before scheduling demolition in an occupied property.
Coordinating With the General Contractor and Property Manager
Structural work often sits between two larger phases of a renovation. The team must match demolition access and cleanup with the arrival of the structural crew, inspectors, and follow-on trades.
Clear calls, written scope limits, and a named project contact help prevent work from stopping over a missing detail. Our post on in-house demolition crews and contractor coordination gives added context for this handoff.
What Affects the Cost and Schedule of Load-Bearing Wall Removal?
Two openings that look alike in a photo may have very different scopes. The wall material, building type, support plan, and work conditions can all change what the job needs. An estimate is most useful after those details are known.
Opening Size, Construction Materials, and Access
Opening width and height matter, but so do the materials inside the wall. Wood framing, masonry, steel, and concrete call for different planning and removal approaches. The crew also needs room to work and a safe route for carrying out debris.
Upper-floor work, tight hallways, occupied spaces, and limited loading areas can make protection and haul-off more involved. Those details belong in the site review and quote.
Engineering, Permits, Other Trades, and Unexpected Conditions
The full renovation budget may include design, permit fees, inspections, temporary support, utility changes, permanent structural work, and repairs to nearby finishes. Those items are not automatically part of a demolition estimate.
Unexpected framing, concealed damage, or a change to the opening can also affect the plan and timing. Ask for a clear breakdown of included work and exclusions instead of treating every quote as an all-in project price.
What Should You Confirm Before Hiring a Demolition Contractor?
A contractor can give a more useful response when the project is clear. The best first step is to bring the proposed opening, known site limits, and available structural information together.
What Information Should You Provide for an Estimate?
Before contacting a demolition company, gather what you have. You do not need every answer on the first call, but missing structural decisions must be settled before the work can move forward.
- The property type and whether people will remain in the building.
- Photos and the approximate location of the proposed opening.
- Available plans or notes from the structural professional.
- Known utilities, nearby areas to protect, and limits on site access.
- The general contractor or property manager handling the larger project.
What Should the Demolition Quote Include?
A clear quote should separate the work the demolition crew will perform from the work assigned to others. That is especially important where temporary and permanent support are part of the project.
- Exactly which wall materials or other items are approved for removal.
- Protection of nearby rooms, finishes, and access routes.
- Debris haul-off, cleanup, and expected handoff condition.
- Who arranges required support, utility work, approvals, and inspections.
- Exclusions and what happens if hidden conditions change the scope.
Before you compare quotes: Check what comes out, what stays protected, who handles structural support, and where the demolition scope ends.
Plan Your Structural Opening Before Scheduling Demolition
A larger opening can make a space more useful, but the right order matters. First confirm the structural design and project requirements. Then define the removal scope, protection needs, and handoff to the next contractor. That keeps the demolition phase connected to the whole renovation.
Florida Hauling & Demo can discuss the selective demolition portion of a planned structural opening, including protection of surrounding areas and debris haul-off within the agreed scope. To review your project and request a free estimate, call (727) 306-2514 or contact our team. Structural design, permanent support installation, and any specialist work remain with the appropriate qualified parties.
Frequently Asked Questions About Load Bearing Wall Removal
Can Any Load-Bearing Wall Be Removed?
Not every proposed opening will be suitable. A qualified structural professional needs to review the existing building and determine whether a safe replacement support design is possible.
Do You Need a Structural Engineer to Remove a Load-Bearing Wall?
Load bearing wall removal calls for a qualified structural review and design. A structural engineer is commonly involved. The exact professional and document requirements depend on the project and the authority reviewing it.
Do You Need a Permit to Remove a Load-Bearing Wall in Florida?
Structural alterations generally require a permit. Confirm the needed plans, inspections, and other approvals with the local building department before scheduling work.
Can a Demolition Contractor Remove a Load-Bearing Wall?
An appropriately qualified contractor may perform an assigned demolition scope under the approved structural plan. That does not mean the demolition crew designs the replacement support or performs every part of the rebuild. Confirm the contractor qualifications and scope for the specific job.
Does Removing a Load-Bearing Wall Always Require a Beam?
Not always the same type of beam or support system. The building still needs a safe way to carry its loads. The qualified designer determines whether beams, posts, or other structural changes are required.
Can Load-Bearing Walls Be Removed in Occupied Commercial Buildings?
Some commercial projects can be planned while other areas stay in use, but that depends on the structure, work zone, access, and safety requirements. The owner and project team must decide how to protect people and keep required building functions in place during the work.